- Production
- Projects
- Materials
- Brochures
- Glass processing manuals
- Certificates
- GlossarySoon
- Instruments
- Pilkington Spectrum®
- Thermal CalcSoon
- Spectrum add-on for ChromeSoon
- Pilkington VisualizerSoon
- About Us
- Press Center
- Company History
- Contact details
- Events calendarSoon
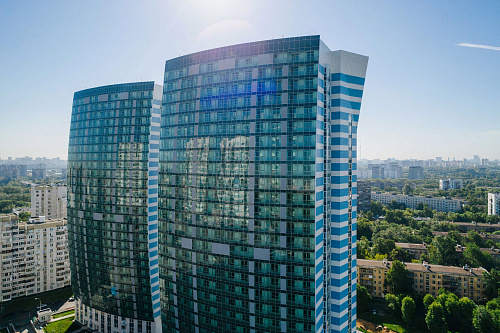
In September 2018, the Liner-West facility was assigned an official address. This event marked the final point in the construction of two buildings in the Liner residential complex, the foundation of which was laid back in 2014. One of the features of the houses was panoramic windows, glass and IG units for which SP Glass group supplied.

|
The Liner residential complex is located in the area of Khodynsky field area, a landmark for Moscow, where the Central airfield named after M. V. Frunze was built at the beginning of the XX century. The airfield was used for testing and military purposes, and later began to send civilian flights from here, including abroad. The last plane took off from Khodynsky field in 2003, and in 2004 the Aviapark shopping center was built on the site of the former airfield. Today, its neighbors are two buildings in the new Liner residential complex, which got its name due to the rich history of the area, part of which it occupies.
The Liner residential complex consists of two multi-storey closed rectangular buildings (from 13 to 15 floors): "Western" with an area of 146.5 sq. m (commissioned in January 2018) and "Eastern" with an area of 136.7 sq. m (commissioned in 2017). Apartments with an area from 29.7 to 138.4 sq m cost between 6.2 million and 10.9 million rubles. The first floors of the buildings are reserved for non-residential premises, where cafes, restaurants, service centers and shops are planned to be located. Surrounding areas free of cars mean spacious underground parking under each of the buildings (for 479 Parking spaces in the "West" and 482 in the "East").

|
In 2017, the Liner residential complex was recognized as the best complex of business class apartments by the Urban Awards. It was project developed by BTR RUS with the participation of the famous German architect of Iranian origin Hadi Teherani. According to the creators, the buildings should combine innovative architectural solutions, advanced construction technologies and modern engineering systems. The developer was one of the largest development companies in Russia, INTECO JSC, the General contractor was SK Strategy LLC, and the technical customer was INTECO UKS LLC.
Houses-blocks built in a simple style have a unique style, as they are characterized by natural tones, functionality and clear lines. The minimalist design of the facades is decorated with panoramic Windows, components for which were made by the STiS and Pilkington brands included in the SP Glass portfolio. In the Liner residential complex, STiS с 4-мм стеклом Pilkington Suncool® 70/40 Pro T. double-chamber energy efficient IG units were installed. This highly selective architectural glass is available in a neutral shade and is suitable for rooms that require a lot of natural light with high protection from the sun. The total glazing area covered 60,000 sq m.